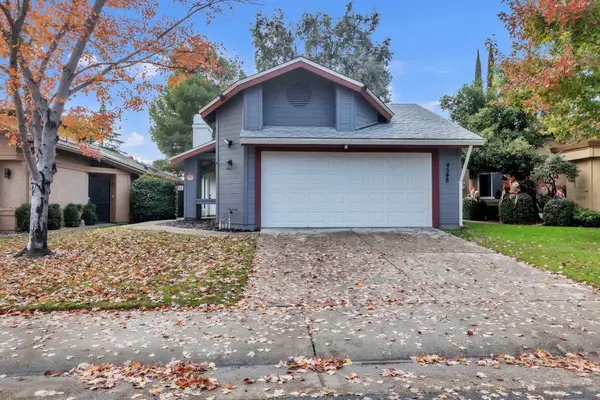
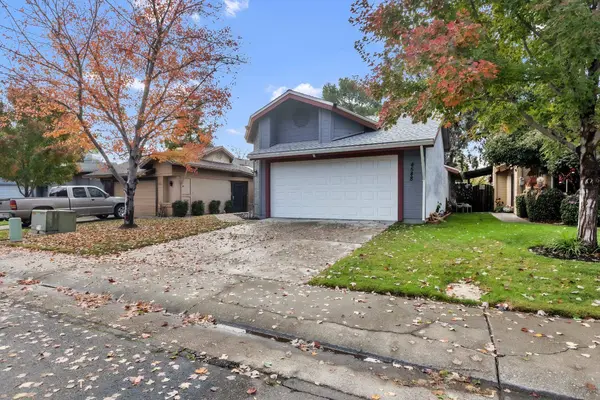
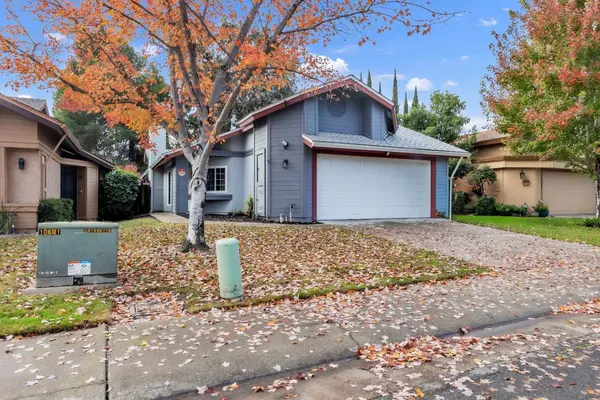
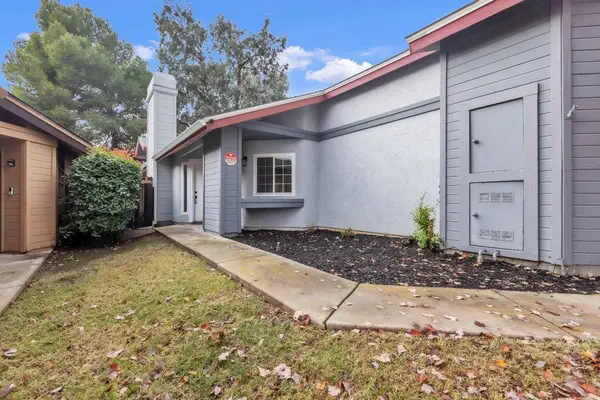
4548 Satinwood WAY
Sacramento, CA 95842
- 3 Beds
- 2 Baths Full Baths: 2
- 1,159 SqFt
- 4,830 Lot Size
- 1987 Year Built
GALLERY
PROPERTY DETAIL
Key Details
Sold Price $425,0001.2%
Property Type Single Family Home
Sub Type Single Family Residence
Listing Status Sold
Purchase Type For Sale
Square Footage 1, 159 sqft
Price per Sqft $366
MLS Listing ID 225144758
Sold Date 12/30/25
Bedrooms 3
Full Baths 2
HOA Fees $80/mo
HOA Y/N Yes
Year Built 1987
Lot Size 4,830 Sqft
Acres 0.1109
Property Sub-Type Single Family Residence
Source MLS Metrolist
Location
State CA
County Sacramento
Area 10842
Direction Elkhorn Blvd to Butterball Way to Satinwood Way
Rooms
Guest Accommodations No
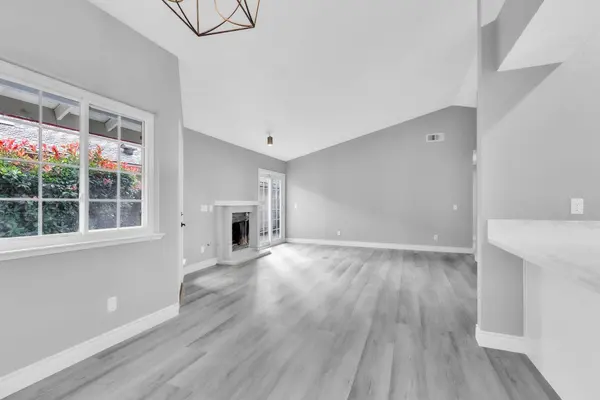
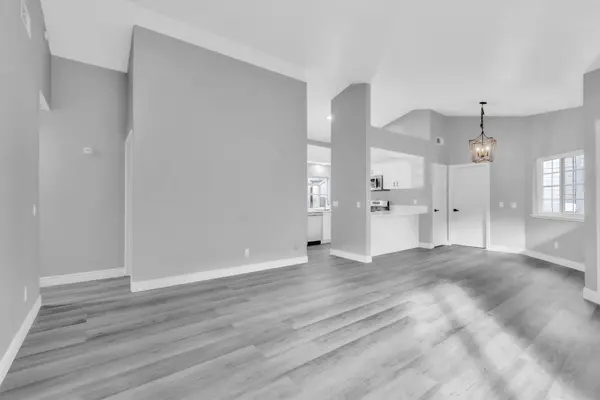
Living Room Cathedral/Vaulted
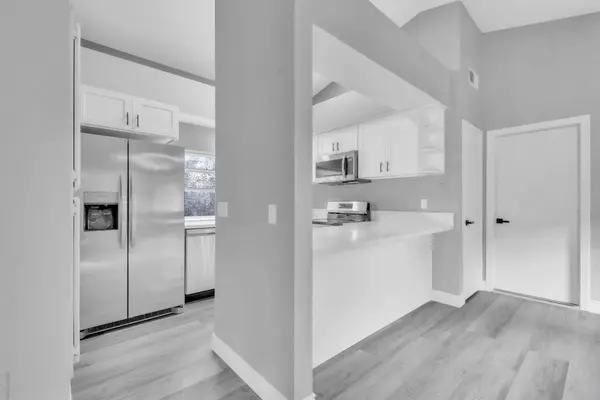
Dining Room Dining Bar, Dining/Family Combo
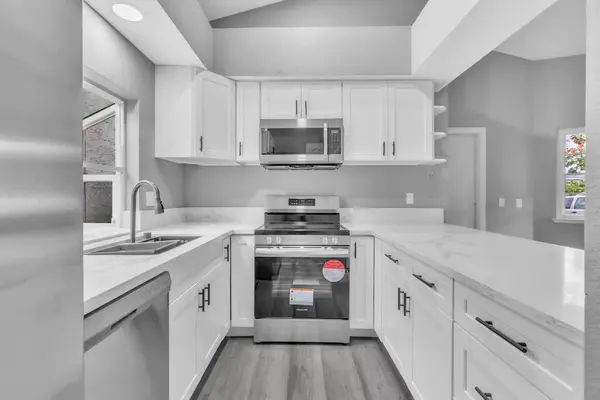
Kitchen Quartz Counter
Building
Lot Description Curb(s)/Gutter(s), Zero Lot Line
Story 1
Foundation Slab
Sewer Public Sewer
Water Public
Interior
Interior Features Cathedral Ceiling
Heating Central, Fireplace(s)
Cooling Central
Flooring Wood
Fireplaces Number 1
Fireplaces Type Raised Hearth, Family Room, Gas Piped
Appliance Ice Maker, Dishwasher, Microwave, Free Standing Electric Oven
Laundry In Garage
Exterior
Parking Features Attached
Garage Spaces 2.0
Utilities Available Cable Available, Public, Sewer In & Connected
Amenities Available Other
Roof Type Composition
Private Pool No
Schools
Elementary Schools Twin Rivers Unified
Middle Schools Twin Rivers Unified
High Schools Twin Rivers Unified
School District Sacramento
Others
Senior Community No
Tax ID 219-0530-049-0000
Special Listing Condition None
SIMILAR HOMES FOR SALE
Check for similar Single Family Homes at price around $425,000 in Sacramento,CA

Active
$437,500
5924 Meghan WAY, Sacramento, CA 95842
Listed by Realty ONE Group Complete3 Beds 2 Baths 1,353 SqFt
Active
$459,000
4737 Tacomic DR, Sacramento, CA 95842
Listed by eXp Realty of California Inc.3 Beds 2 Baths 1,092 SqFt
Pending
$264,000
4745 Oakhollow DR, Sacramento, CA 95842
Listed by eXp Realty of California Inc.3 Beds 2 Baths 1,092 SqFt
CONTACT